
MOMA International
MOMA International
  • About Us
    The FoundersOur Clients
  • Projects
    ArchitectureInteriorsLandscape
  • Services
  • Media
    PressAwardsInsightsSocial Media
  • Products
  • Contact Us
Chat with uswhatsapp

The MOMA Journal, in your inbox

A curated collection of thoughts, trends, and insights from the minds behind MOMA.

By subscribing, you agree to receive the MOMA Journal by email. You can unsubscribe at any time.


MOMA International
MOMADubai Design District, Building 6B, Unit 202 - 203
Dubai, UAE+971 4 329 6000
linkedininstagramfacebook

Projects

  • Hospitality
  • Mixed Use
  • Residential
  • High Rise
  • Landscape

About Us

  • About Us
  • Careers
  • Projects
  • Shop

Business Inquiries

  • Business Inquiries
  • Services
  • Contact Us

Concierge

  • Terms & Conditions

Follow us on

linkedininstagramfacebook
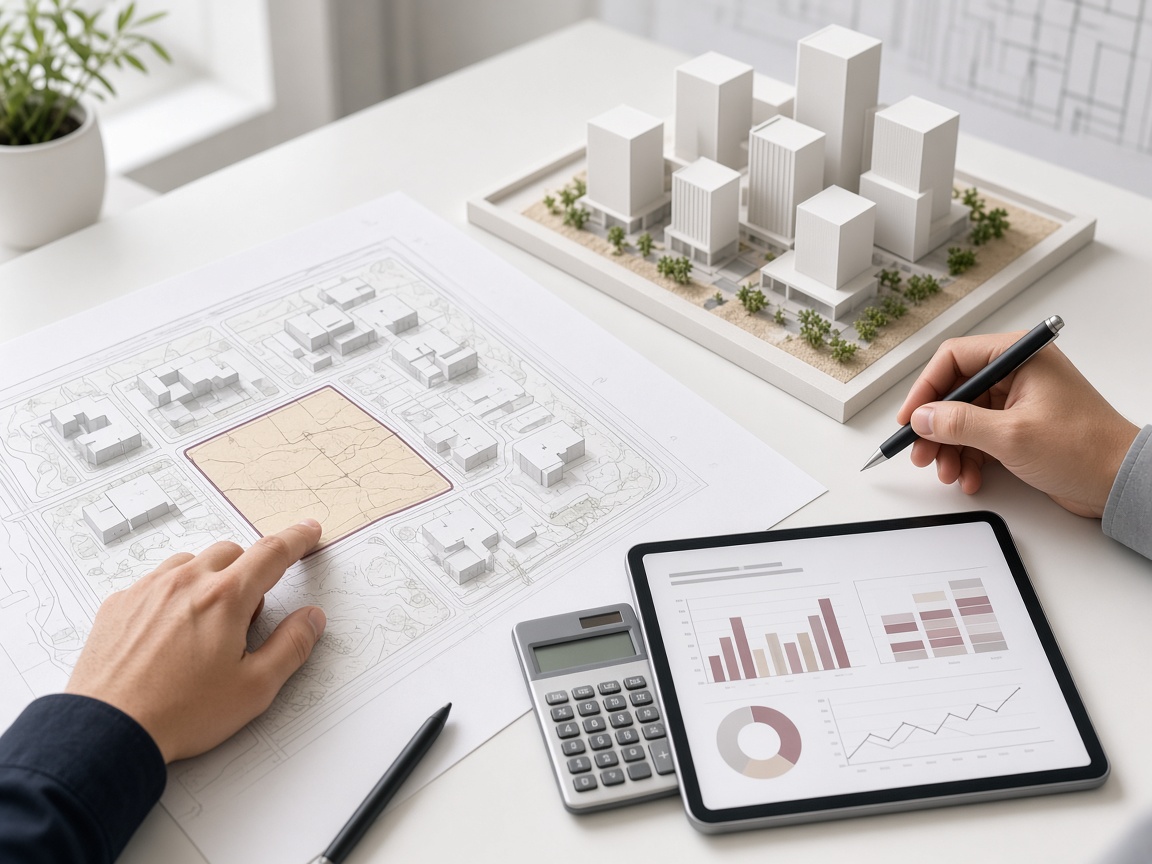
Hands reviewing a site plan, a white massing model and cost charts during a feasibility study

Services

Feasibility Studies

Clarity Before Commitment — Testing Every Vision Against Site, Brief, and Budget

All services
  1. Home/
  2. Services/
  3. Feasibility Studies

Service 14 of 16

Overview

At MOMA International, every great project begins with an honest question: should it be built, and how? Our feasibility studies test a vision against its site, its market, its regulations, and its budget before capital is committed. By combining design thinking with commercial and technical analysis, we give developers and investors the clarity to move forward with confidence — or to change course early.

What’s included

  1. 01

    WHAT WE OFFER

    • Independent feasibility studies for residential, hospitality, commercial, and mixed-use developments.
    • Design-led analysis that connects architecture, planning, and financial performance.
    • Clear recommendations that support confident investment decisions.
  2. 02

    SITE & CONTEXT ANALYSIS

    • Assessment of plot conditions, access, orientation, views, and surrounding uses.
    • Review of affection plans, setbacks, height limits, and permitted floor area.
    • Early identification of the constraints and opportunities that shape the design.
  3. 03

    MARKET & DEMAND REVIEW

    • Analysis of target users, comparable developments, and market positioning.
    • Product and unit-mix recommendations aligned with demand.
    • Insight that ensures the concept answers a real need.
  4. 04

    MASSING & CAPACITY STUDIES

    • Test-fit options that explore how much can be built — and how well.
    • Comparison of layouts, densities, and building forms on the same site.
    • 3D massing that makes every option easy to understand and compare.
  5. 05

    REGULATORY & PLANNING REVIEW

    • Zoning, building codes, and authority requirements reviewed from the outset.
    • Assessment of approval pathways and likely conditions.
    • Reduced risk of costly redesign at later stages.
  6. 06

    COST & FINANCIAL MODELLING

    • Order-of-magnitude construction cost estimates for each option.
    • Development appraisals covering revenue, cost, and return.
    • Sensitivity testing that shows how changing assumptions affect viability.
  7. 07

    TECHNICAL & SUSTAINABILITY CHECKS

    • Early review of structural, MEP, and infrastructure requirements.
    • Screening against sustainability frameworks and energy performance targets.
    • Technical risks identified before they become expensive.
  8. 08

    RISK & OPTION APPRAISAL

    • Side-by-side comparison of scenarios, from the ambitious to the conservative.
    • A clear view of risks, dependencies, and mitigation measures.
    • A recommended way forward, backed by evidence.
  9. 09

    FROM STUDY TO DESIGN

    • Findings that flow directly into concept design and master planning.
    • One team carrying the vision from the first question to the final handover.
    • No knowledge lost between feasibility, design, and delivery.
  10. 10

    OUR COMMITMENT

    • Honest advice — even when the answer is “not yet” or “not here”.
    • Decisions grounded in data, design, and experience.
    • Clarity before commitment, on every project.

Continue exploring

All services
Engineers assembling a large turbine in an industrial plant

15

MEP (Mechanical, Electrical & Plumbing)

Engineering the Invisible — Precision, Performance, and Seamless Integration

Explore
Designers selecting fabric, timber and stone samples for an interior

16

FF&E

Curated Comfort. Functional Artistry. Where Detail Defines Distinction.

Explore
Project team meeting around a table to coordinate a design

01

Lead Design Consultancy

Where Vision Leads, Excellence Follows — Design Mastery from Concept to Completion

Explore

Selected projects

Terraced facade of Gran Meliá Dubai with curved balconies facing the sea

J1 Hotel, Gran Meliá property, Port de La Mer, Dubai

View project
Open-plan workspace at the UAE Space Agency office, Dubai, with a terracotta glass meeting room

UAE Space Agency, Dubai, UAE

View project
Villa bathroom at Four Seasons Resort Zanzibar with a carved wooden door, stone basin and freestanding tub

Four Seasons, Zanzibar

View project

Have a project in mind?

Tell us about your site, brief and timeline, and our team will get back to you.